<-- style PDP --> 30 Frost Drive, Whitby - Detached for lease for $3,100
  • new
  • for lease
  • leased

30 Frost Drive

Whitby, Ontario, L1P 1C9 - Lynde Creek

$3,100

  • Neighbourhood

    Lynde Creek

  • Major Intersection

    Frost/Bonacord

  • Listed Since: 10 day(s)

  • Last update: 9 day(s) ago

Overview

  • Property Type

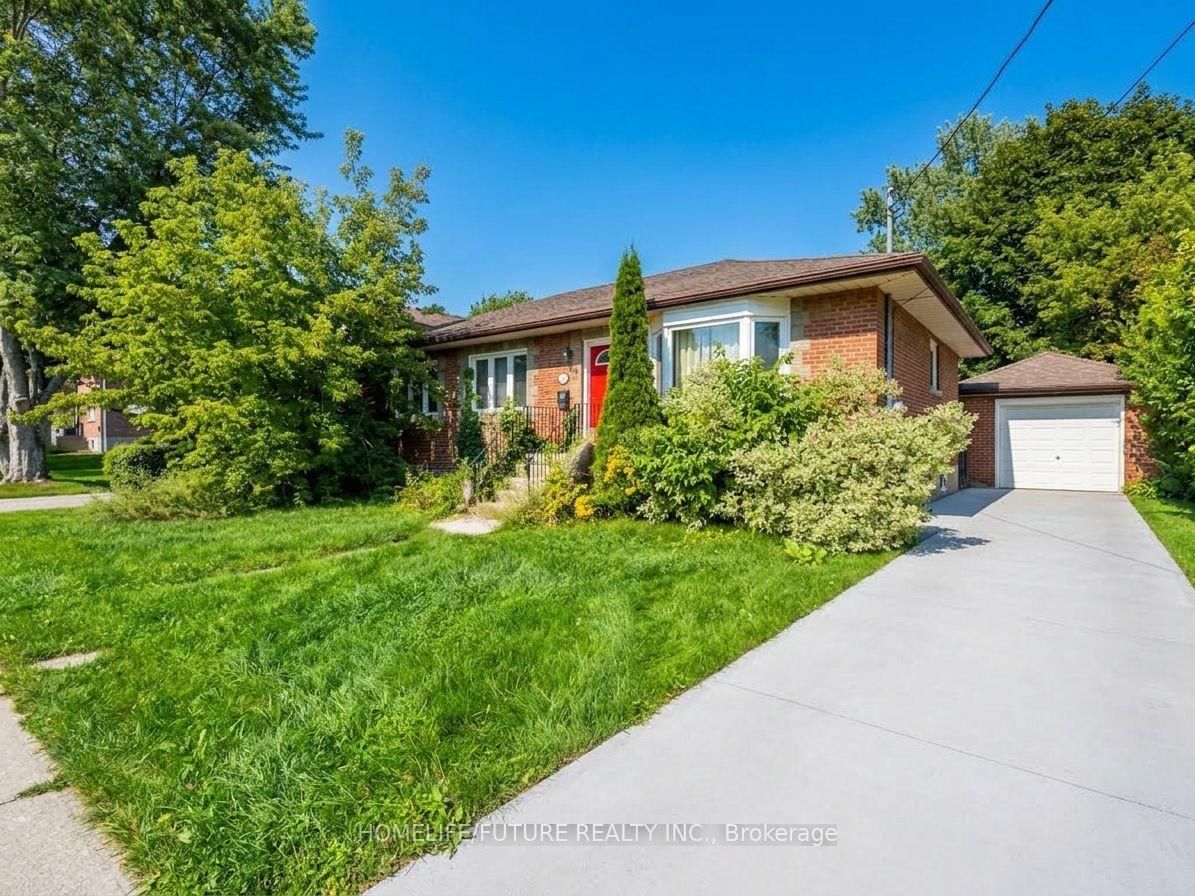
    Detached, 2-Storey

  • Bedrooms

    3

  • Bathrooms

    4

  • Basement

    Finished

  • Kitchen

    1

  • Total Parking

    2 (1 Attached Garage)

  • Lot Size

    Available Upon Request

  • Taxes

    n/a

  • Type

    Freehold

Property Description

Property description for 30 Frost Drive, Whitby

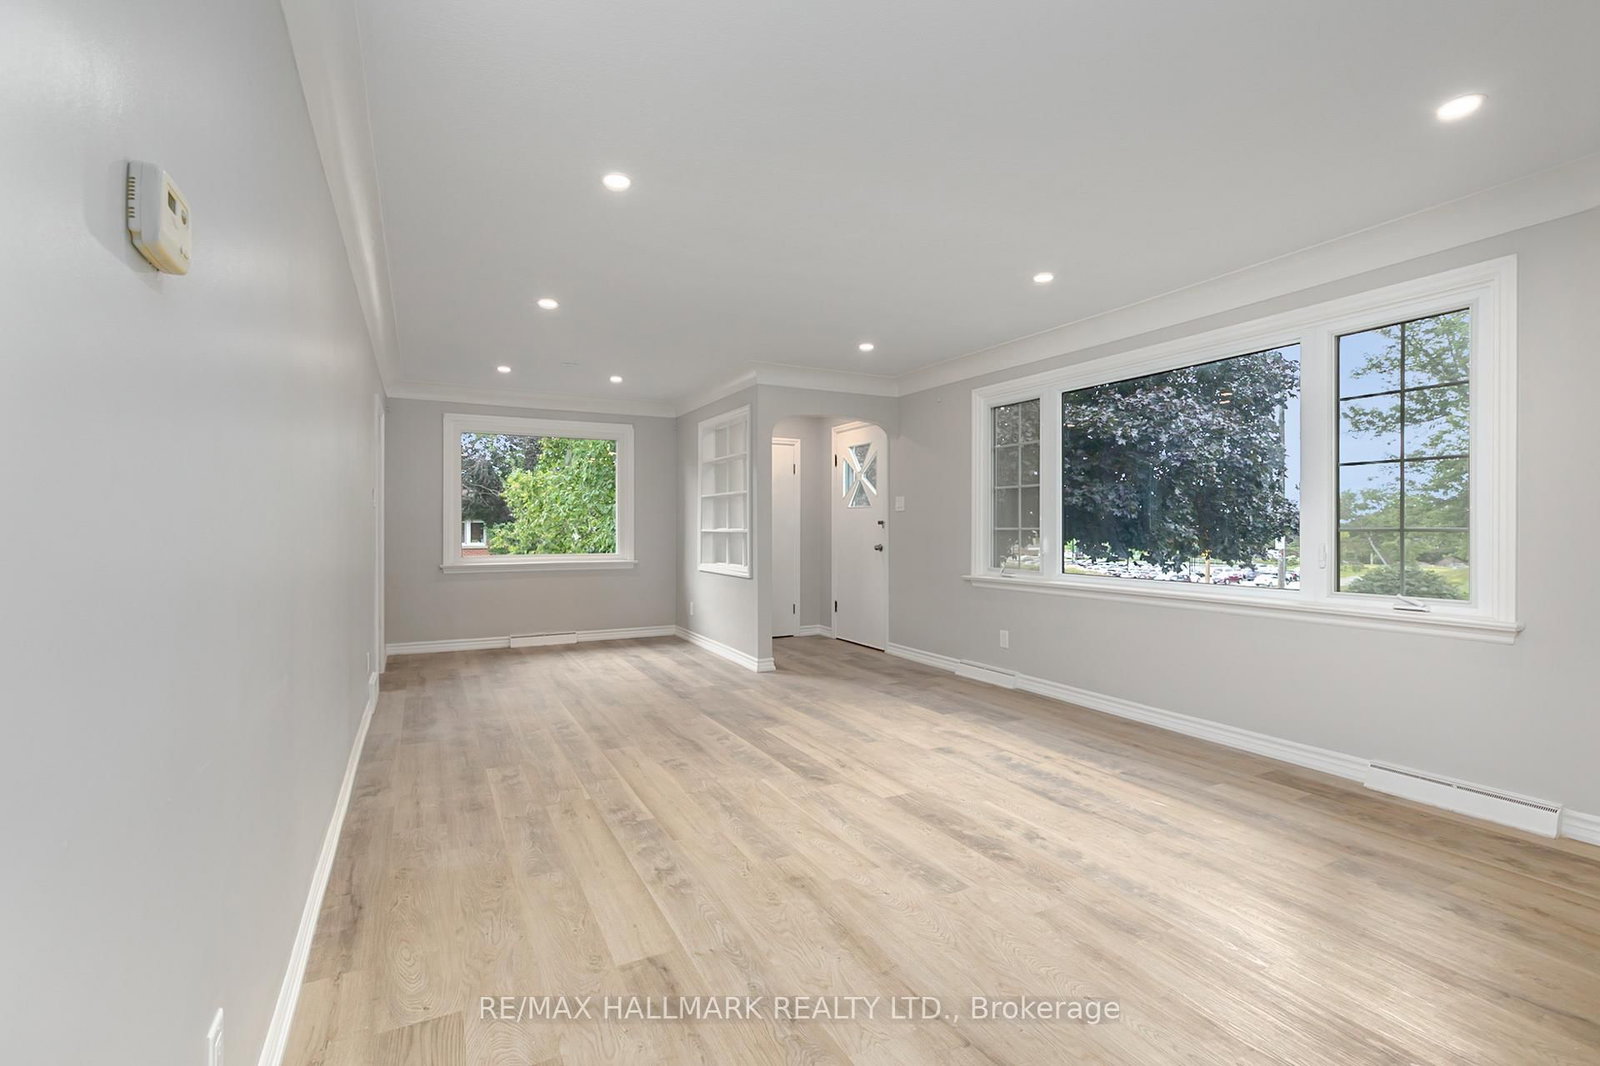
Welcome to this beautifully updated and cozy family home in the Lynde Creek area, featuring 3 bedrooms and 4 bathrooms. Big lot with almost 7K SQFT. Situated on extra deep lot backing onto greenspace, this property provides ample space for outdoor activities and potential expansion. Kitchen for dining; family room grants access to spacious deck. Finished open concept basement featuring a wet bar, bathroom, laundry, and an extra open space that can be used as a gym or for storage. Updates include furnace and AC installed in 2020, Bosch dishwasher in 2021, Samsung washer and dryer from 2019, roof shingles installed in 2017, and a new garage door installed in 2017. Offers proximity to schools, daycare, parks, and a shopping complex. Easy access to HWY 401 and the GO station, just a 7-8 minute drive away.

Listed by HOMELIFE/GTA REALTY INC.

  • MLS #

    E14147966

  • Sq. Ft

    700-1100

  • Sq. Ft. Source

    MLS

  • Lot Irregularities

    n/a

  • Year Built

    Available Upon Request

  • Pool

    None

  • Drive

    Private

  • Garage

    Attached, 1 spaces

  • Total Parking

    2

  • Family Room

    Y

  • Den

    Y

  • Exterior

    Alum Siding

  • Fireplace

    Y

  • Roof

    Unknown

  • Foundation

    Unknown

  • Elevator

    n/a

  • Water View

    n/a

  • Laundry Level

    n/a

  • Heat

    Forced Air

  • A/C

    Central Air

  • Water

    Municipal

  • Water Supply

    n/a

  • Sewers

    Sewers

  • Central Vac

    N

  • Living

    3.15 x 4.69 ft Main level

    Sunken Room, Bay Window, Laminate

  • Dining

    2.21 x 3.6 ft Main level

    Formal Rm, Large Window, Laminate

  • Family

    3.05 x 3.72 ft Main level

    Fireplace, Laminate, W/O To Deck

  • Kitchen

    3.05 x 3.69 ft Main level

    Breakfast Bar, O/Looks Family, Ceramic Floor

  • Primary

    3.26 x 5.2 ft 2nd level

    4 Pc Ensuite, Double Closet, Laminate

  • 2nd Br

    3.2 x 3.38 ft 2nd level

    Large Closet, Large Window, Laminate

  • 3rd Br

    3.2 x 3.63 ft 2nd level

    Large Closet, Large Window, Laminate

  • Rec

    6.58 x 7.49 ft Bsmt level

    Open Concept, Broadloom, 2 Pc Bath

  • MLS #

    E14147966

  • Sq. Ft

    700-1100

  • Sq. Ft. Source

    MLS

  • Lot Irregularities

    n/a

  • Year Built

    Available Upon Request

  • Pool

    None

  • Drive

    Private

  • Garage

    Attached, 1 spaces

  • Total Parking

    2

  • Family Room

    Y

  • Den

    Y

  • Exterior

    Alum Siding

  • Fireplace

    Y

  • Roof

    Unknown

  • Foundation

    Unknown

  • Elevator

    n/a

  • Water View

    n/a

  • Laundry Level

    n/a

  • Heat

    Forced Air

  • A/C

    Central Air

  • Water

    Municipal

  • Water Supply

    n/a

  • Sewers

    Sewers

  • Central Vac

    N

  • Living

    3.15 x 4.69 ft Main level

    Sunken Room, Bay Window, Laminate

  • Dining

    2.21 x 3.6 ft Main level

    Formal Rm, Large Window, Laminate

  • Family

    3.05 x 3.72 ft Main level

    Fireplace, Laminate, W/O To Deck

  • Kitchen

    3.05 x 3.69 ft Main level

    Breakfast Bar, O/Looks Family, Ceramic Floor

  • Primary

    3.26 x 5.2 ft 2nd level

    4 Pc Ensuite, Double Closet, Laminate

  • 2nd Br

    3.2 x 3.38 ft 2nd level

    Large Closet, Large Window, Laminate

  • 3rd Br

    3.2 x 3.63 ft 2nd level

    Large Closet, Large Window, Laminate

  • Rec

    6.58 x 7.49 ft Bsmt level

    Open Concept, Broadloom, 2 Pc Bath

Thinking of Selling?

Find Out Your Home’s Value in Today’s Market!

No Email or Signup is required to view your home estimate.

estimate your home value

Contact Manoj Kukreja

Sales Representative,
Century 21 People’s Choice Realty Inc.,
Brokerage
(647) 576 - 2100

Manoj profile avatar

Property History

Property history for 30 Frost Drive, Whitby

This property has been sold 12 times before. Create your free account to explore sold prices, detailed property history, and more insider data.

Sign In / Register

Thinking of Selling?

Find Out Your Home’s Value in Today’s Market!

No Email or Signup is required to view your home estimate.

estimate your home value

Contact Manoj Kukreja

Sales Representative, Century 21 People’s Choice Realty Inc., Brokerage
(647) 576 - 2100

Manoj profile avatar

Recent Sold Listings in Lynde Creek, Whitby

Popular Cities